
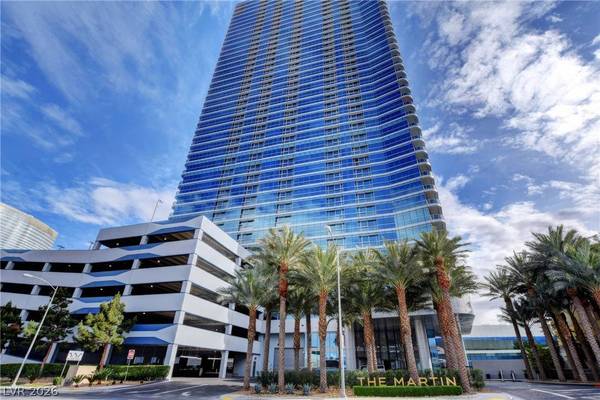
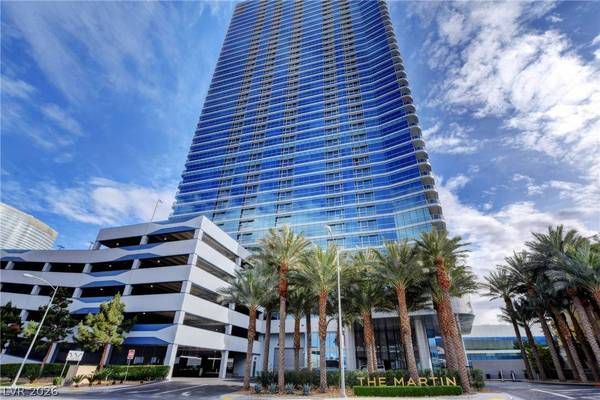
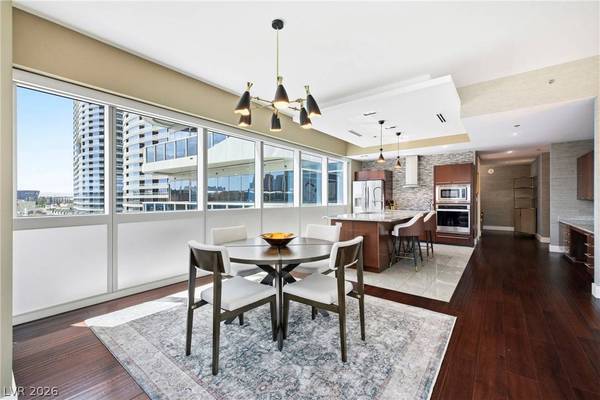
4471 Dean Martin DR #810
Las Vegas, NV 89103
- 2 Beds
- 3 Baths Half Baths: 1
- 1,962 SqFt
- 2007 Year Built
VIRTUAL TOUR
GALLERY
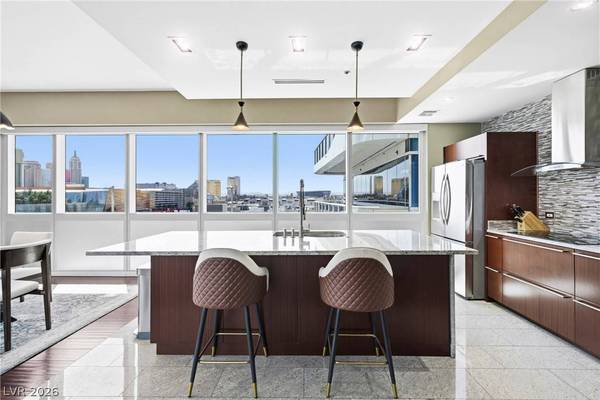
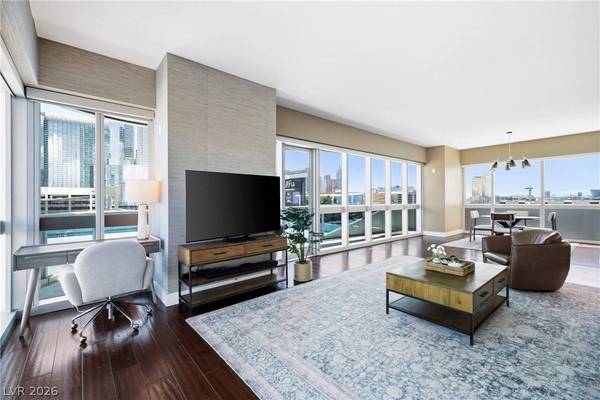
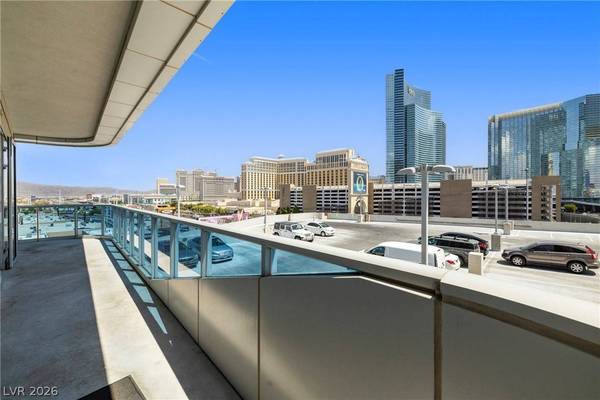
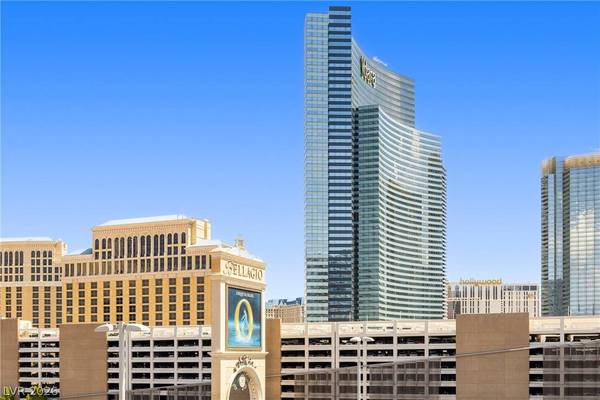
PROPERTY DETAIL
Key Details
Property Type Condo
Listing Status Active
Purchase Type For Sale
Square Footage 1, 962 sqft
Price per Sqft $558
Subdivision Panorama Tower Phase Iii
MLS Listing ID 2811174
Style High Rise
Bedrooms 2
Half Baths 1
Three Quarter Bath 2
Construction Status Resale
HOA Fees $1, 579/mo
HOA Y/N Yes
Year Built 2007
Annual Tax Amount $5,429
Location
State NV
County Clark
Community Pool
Direction From Tropicana & I-15, exit W Tropicana, N on Dean Martin, W on Jerry Lewis to The Martin valet.
Building
Dwelling Type High Rise
Construction Status Resale
Interior
Interior Features Window Treatments, Programmable Thermostat
Heating Central, Electric
Cooling Electric, 1 Unit
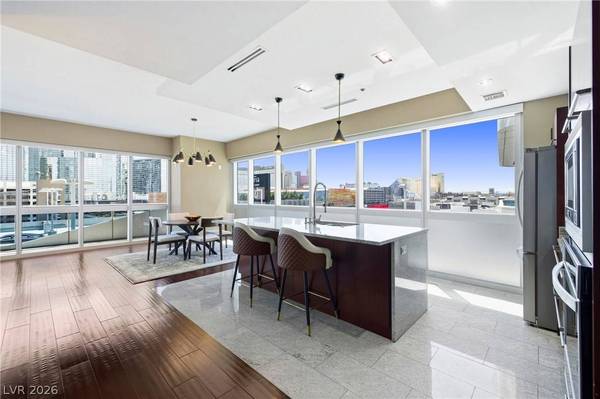
Flooring Ceramic Tile, Luxury Vinyl Plank
Furnishings Furnished Or Unfurnished
Fireplace No
Window Features Low-Emissivity Windows,Tinted Windows,Window Treatments
Appliance Built-In Electric Oven, Dryer, Dishwasher, Electric Cooktop, Disposal, Microwave, Refrigerator, Washer
Laundry Electric Dryer Hookup, Laundry Room
Exterior
Parking Features Assigned, Covered, Valet, Guest
Pool Association, Community
Community Features Pool
Utilities Available Electricity Available
Amenities Available Business Center, Dog Park, Fitness Center, Pool, Spa/Hot Tub, Concierge, Elevator(s)
View Y/N Yes
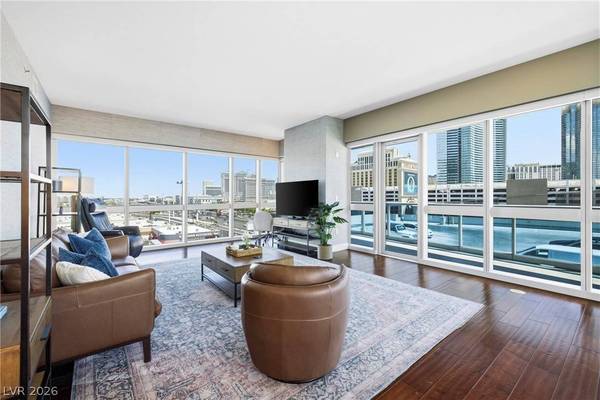
View City, Strip View
Porch Terrace
Total Parking Spaces 1
Private Pool No
Schools
Elementary Schools Thiriot, Joseph E., Thiriot, Joseph E.
Middle Schools Sawyer Grant
High Schools Clark Ed. W.
Others
HOA Name the Martin
HOA Fee Include Cable TV,Insurance,Internet,Maintenance Grounds,Water
Senior Community No
Tax ID 162-20-213-038
Security Features Closed Circuit Camera(s),Floor Access Control,24 Hour Security
Acceptable Financing Cash, Conventional, VA Loan
Listing Terms Cash, Conventional, VA Loan
Pets Allowed Number Limit, Size Limit, Yes
Virtual Tour https://my.matterport.com/show/?m=WN8tpm95JbV&brand=0&ts=2&lp=1&help=1&hl=1
SIMILAR HOMES FOR SALE
Check for similar Condos at price around $1,095,000 in Las Vegas,NV

Active
$1,245,000
4525 Dean Martin DR #2000, Las Vegas, NV 89103
Listed by Joanna Piette Raznick of New Home Resource2 Beds 3 Baths 2,406 SqFt
Active
$1,350,000
4525 Dean Martin DR #2100, Las Vegas, NV 89103
Listed by Roberto Banda of Real Broker LLC2 Beds 3 Baths 2,406 SqFt
Active
$888,888
4575 Dean Martin DR #1007, Las Vegas, NV 89103
Listed by Maria I. Marks of Serhant2 Beds 3 Baths 1,612 SqFt
CONTACT
